

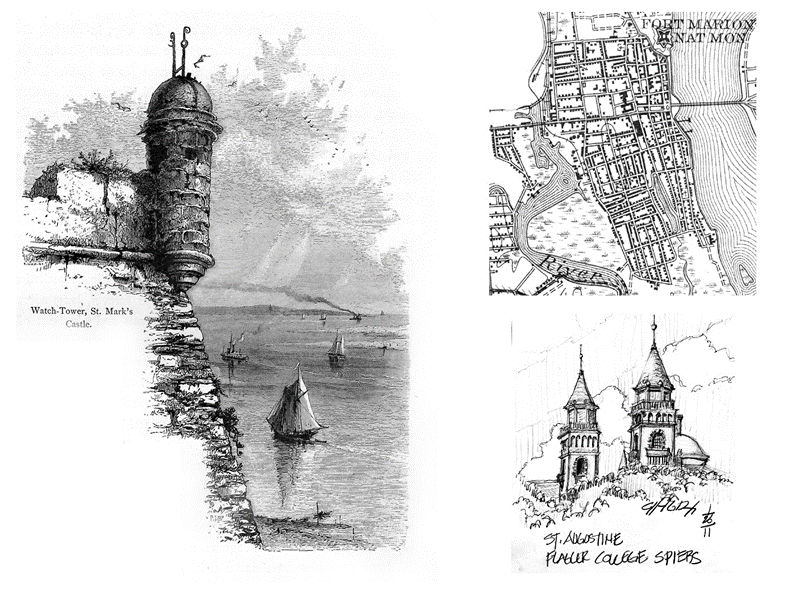
Urbanism & Architecture – St. Augustine, Florida
Urbanism & Architecture – St. Augustine, Florida
Plein Air Sketch Tour & Lecture
Sept 20 – 22, 2024
Join the Institute of Classical Architecture & Art, Florida Chapter for a weekend of plein air sketching, walking tours and lectures exploring the urbanism and architecture of St. Augustine. The four events below will be led by Clifford Duch & Joseph Cronk, founding principals of CRONK DUCH ARCHITECTURE.
Friday September 20, 6:30 – 8:30pm
Sketch Crawl Meet & Greet
Downtown Historic District
6:30 PM: River & Fort | 12 Avenida Menendez
7:15 PM: Milltop Tavern | 19 1/2 St. St. George Street
8:00 PM: The Chatsworth Publick House and Tea Room | 10 Marine Street
We will meet outside of River and Fort on Friday evening for introductions and informal sketch exercises such as 90 second “napkin sketches”. These will be informal preliminary meetings and drawing exercises to the plein air sketch course taking place on Saturday.
FREE with Registration
Saturday September 21, – Morning & Afternoon Sessions
Walking Tour & Plein Air Drawing Exercises
Downtown Historic District
9:00 am – 12:00 pm Morning Session
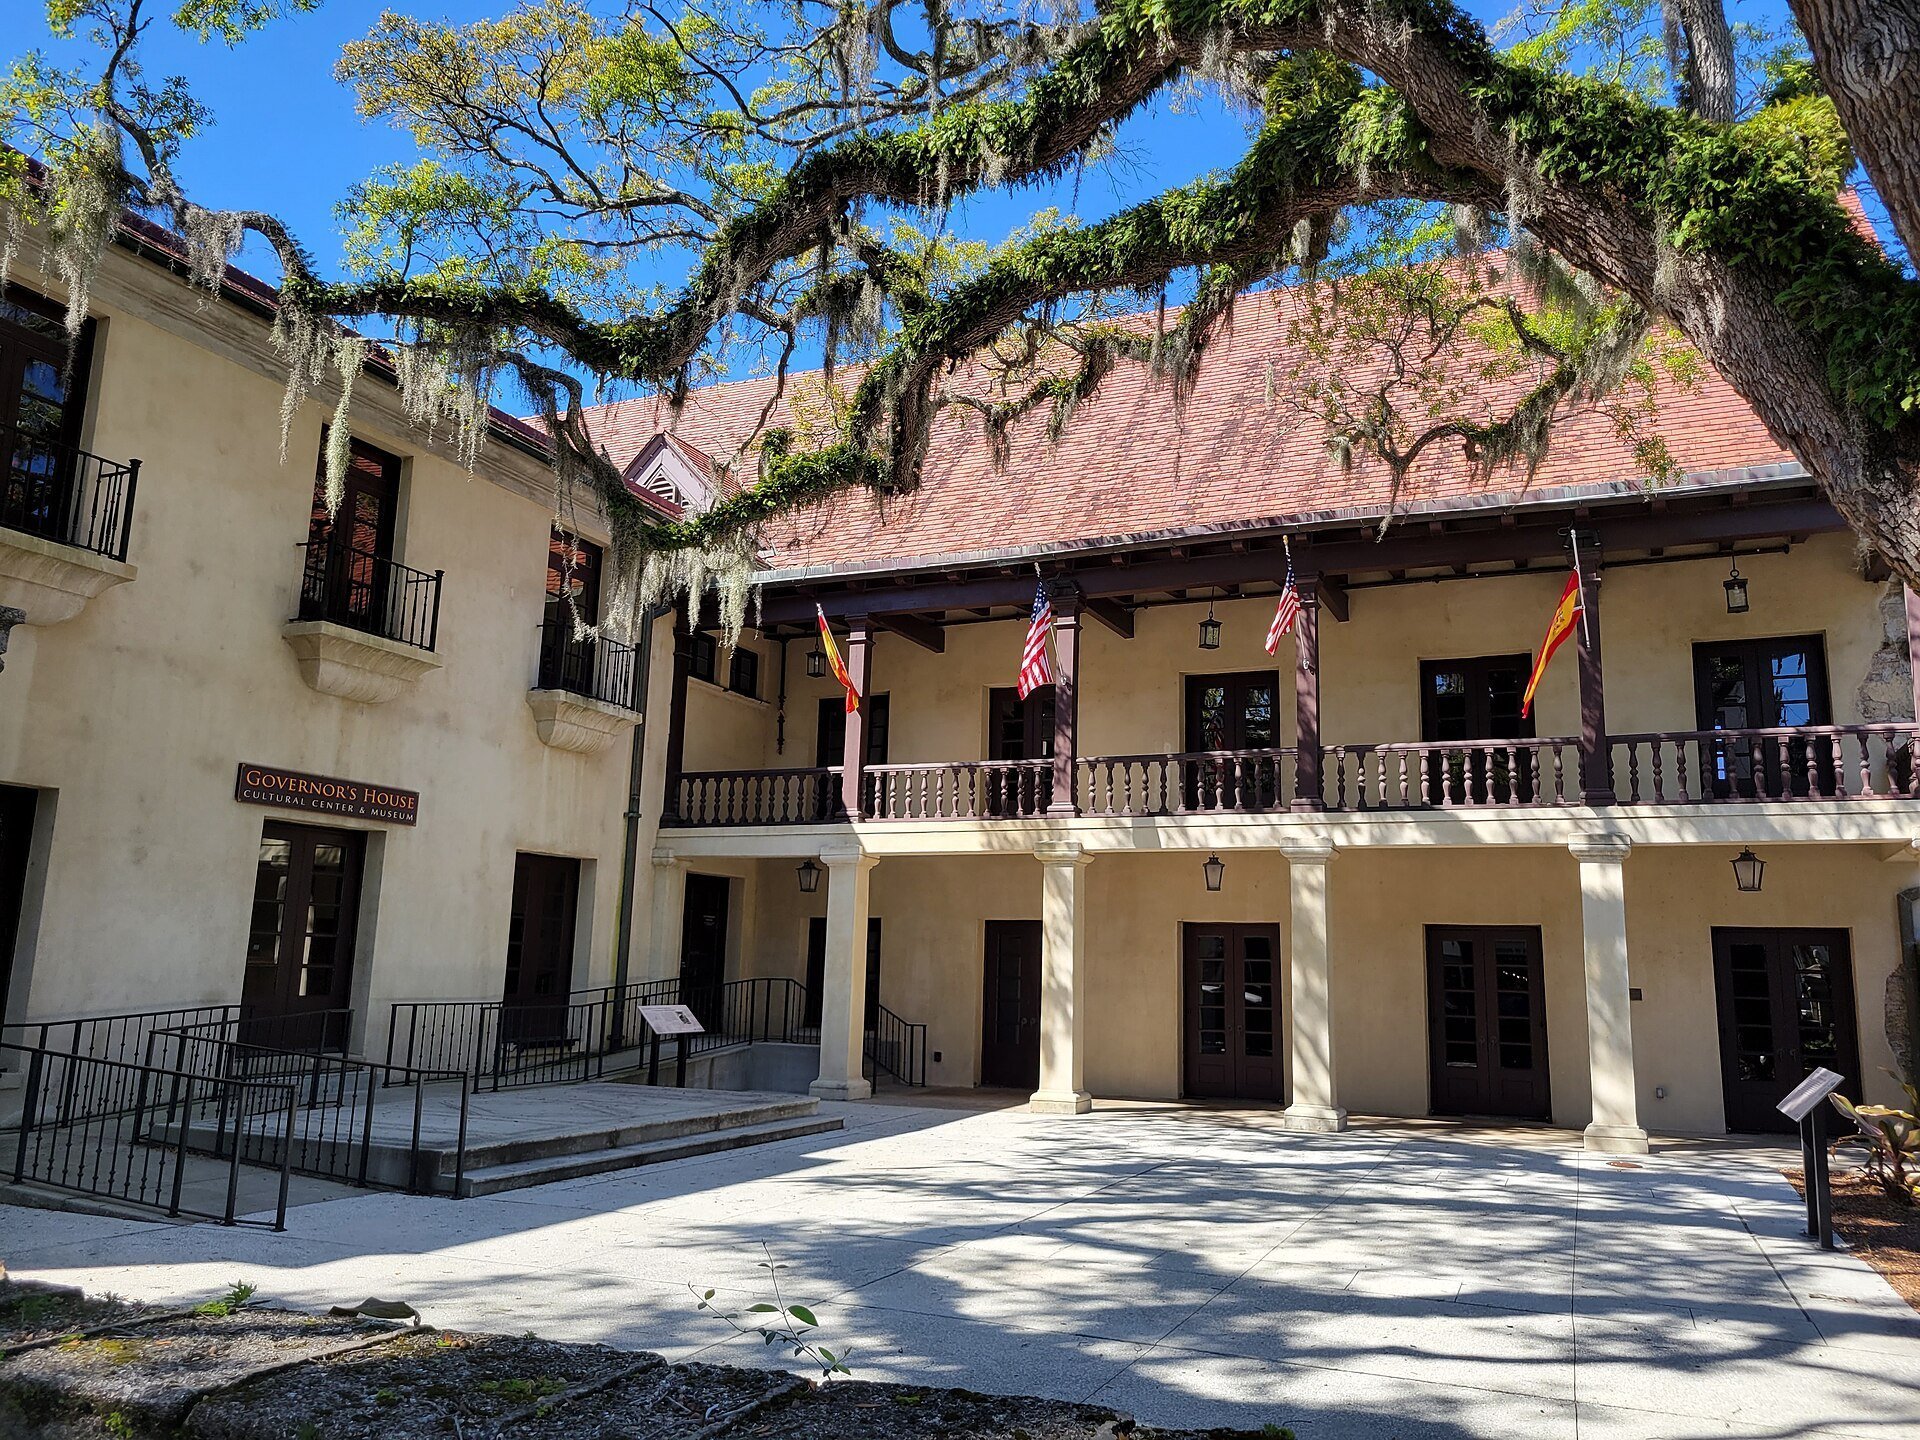
9:00-9:15 AM: Governors House Courtyard | 48 King Street, St. Augustine, FL 32084
9:15 AM – 9:45 AM: Tour divided into groups through PISA lab and Art Museum Exhibit
10:00 AM – 11:30 AM: Group walks to intersection between Treasury and Charlotte Street for Noli Map segment of tour
3 Credits towards the Certificate in Classical Architecture (Precedents & Drawing) | 3 AIA CES Learning Units – (HSW)
The Saturday morning portion of the weekend course will cover the significance the city of St. Augustine holds within the history of American urban planning and design. Participants will learn about principles of traditional urbanism through the Laws of the Indies and Nolli map exercises and explore in real time the benefits in which these principles impart through plein air drawing and graphic analysis.
This hands-on walking tour of historic St. Augustine, FL explores the role of traditional urbanism through instruction, discourse, and in-situ documentation of the urban fabric. The lecture portions of the course will guide participants through traditional urban design principles which have stood the test of time in the role of human flourishing. St. Augustine represents an exemplary model for traditional urban planning utilizing the Laws of the Indies as a guiding force behind its civic form as the oldest occupied European settlement within the continental US. Its urban form promotes the health safety and welfare of residents and visitors alike through active living, civic and social engagement, a mix of uses, density, walkability, decreased reliance on motor vehicles, and “eyes on the street” security. Participants will therefore internalize and reflect on these lessons while exploring the historic district of the city and documenting through several plein air drawing exercises.
At the end of the course, participants will be able to:
- Describe the historical development of the urban planning and architectural styles of St. Augustine’s central historic district through field sketching and discourse. Locations for the plein air sketching are selected based on historical significance and demonstrable benefits to the public achieved through location-specific design.
- Identify how traditional planning principles employed via the Laws of the Indies have endured through time and continue to have positive affects on current day occupants through decreased reliance on motor vehicles, walkability, eyes on the street security, the economy of density, and variety of income.
- Discuss how these principles of traditional urbanism benefit social welfare through increased social interaction and civic engagement, as evident in continued residency of its citizens and robust population of visitors, and obvious market demand to maintain and emulate these organic and human-scaled typologies.
- Document and analyze significant streets and public spaces with an eye towards understanding how different vantage points and angles of approach provide unique and deliberate choices in the composition of edifices, open space, perspective, detail, framing, shade, and shadow.
11:30-1:00 PM: Break for Lunch
Box Lunch & Drinks will be available at Governor’s House
1:00 pm – 5:00 pm Afternoon Session
1:00 PM: Leave from Governor’s House
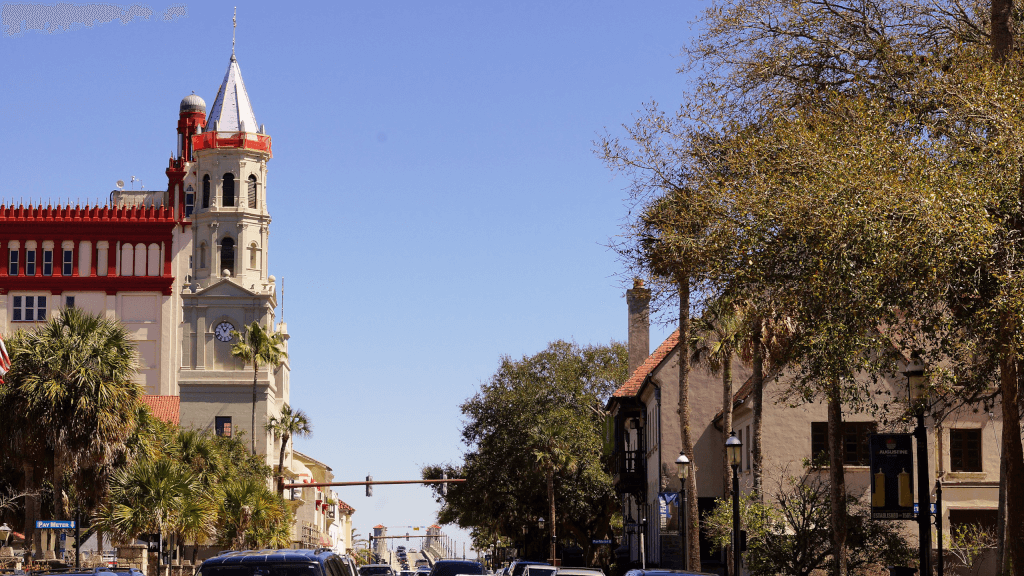
1:00-2:30 PM: Group will sketch Casa Monica Hotel/Lightener Museum/and Flagler College from the garden in front of Lightener Museum
2:45-4:00 PM: Group will walk up St George Street and sketch rotating through Demesa-Sanchez House (entry provided by UF HP)
4:00-5:00 PM: Sketch City Gates upon exiting St. George St., walk to lawn of Castillo de San Marco as final location of tour.
3 Credits towards the Certificate in Classical Architecture (Precedents & Building Arts) | 3 AIA CES Learning Units (HSW)
The Saturday afternoon portion of the weekend course will tour the Governor’s House with the University of Florida’s Historic Preservation Department. We will discuss techniques for local preservation and the associated traditional building craft methodologies used. We will discuss the role of historic preservation on the identity and vitality within the city which is the oldest continually occupied European settlement within the continental US. Participants will learn how preservation has contributed to “sense of place” and true sustainability within the built environment.
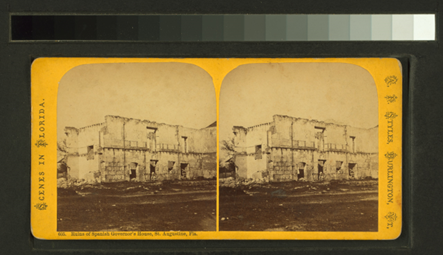
An analysis of the Governor’s House in St. Augustine serves to highlight the role historic preservation has played on the oldest continually occupied European settlement within the continental US, and provides lessons applicable at large to maintaining culturally valuable sites and resources. Via a tour of the site with the University of Florida’s Historic Preservation Department, participants will investigate techniques used for historic preservation and the associated traditional building craft methodologies. Historic preservation not only plays a significant role in maintaining a “sense of place” within the city itself, but promotes the health, safety, and welfare of its inhabitants as a marker of true sustainability within the current culture of building in the US. Cities that emphasize historic preservation naturally boast a lower carbon footprint in their utilization of traditional building materials and techniques proven to last hundreds of years. These natural building materials furthermore have minimal off-gassing and lower VOC’s compared with many modern materials, and provide buildings with natural passive thermal responses. Participants will not only analyze, but experience how maintaining, promoting, and residing in these intact urban environments promotes a healthy and elevated way of life for citizens and professionals.
At the end of the course, participants will be able to:
- Describe the role of historic preservation in providing a sustainable built environment, from its material approach (natural and non-toxic) to its effect on maintaining intact built environment and culture proven to promote human flourishing for hundreds of years.
- Explore the material technologies and methods of construction utilized in the historic structures of the area (Coquina + tabby stone masonry, wood lap siding+ wood shake etc.), and the continued importance on traditional craftsmanship in cultural continuity and establishing a “sense of place”.
- Compare modern and traditional construction methods, with an emphasis on how the latter are healthier for both occupants and craftspeople alike, such as (but not limited to) providing minimal comparative carbon footprints for production, minimal chemical off-gassing, and passive indoor and outdoor environmental management.
- Explain the multidisciplinary and collaborative task of establishing a beneficial and salutary traditional built environment as provided by a professional team of craftsmen, preservationists, architects, and planners.
DINNER ON YOUR OWN OR WITH NEW FRIENDS
SATURDAY ALL DAY TICKET
$25 ICAA Members, $30 Non-Members, Students are FREE with Registration.
Material needed:
- Sketchbook
- Drawing supplies: pen, pencil, eraser, sharpeners, straightedge, etc.
- Compass or Dividers
- Metric Architectural Scale
- Optional: Color media (watercolors, markers, etc.)
- Walking/outdoor clothing: comfortable shoes, hat, etc.
- Water, snacks
 |  |  |
Sunday September 22 – 9:00 am – 12:00 pm
Farewell Lecture & Recap
Downtown Historic District
Meet at Plaza de la Constitución | 1 Cathedral Pl St. George Street
Review Sketch Books & Open Discussion
Farewell/Recap: The Sunday morning portion of the weekend course will revisit the work and lessons learned throughout the weekend.
FREE with Registration
Instructors
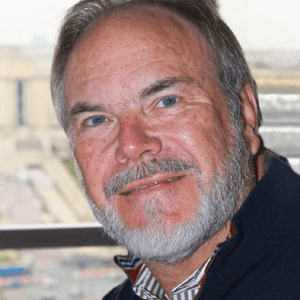
Clifford G. Duch, AIA
Clifford G. Duch, AIA, ICAA is co-founder of Cronk Duch Architecture. His diversified expertise has earned him a reputation as one of the premier designers in the South East region with a variety of design awards, ranging from the American Institute of Architecture and The Institute of Classical Architecture & Art.
His in-depth knowledge and skilled application of classical architecture’s design tenets, remain the focus of every project, whether it is applied to traditional or modern architecture. Mr. Duch’s responsibilities at the firm are co-design with his partner Cronk, firm management, design management and construction administration.
He ensures that each Cronk Duch Architectural project attains the highest levels of quality design and craftsmanship that are inherently found in the works of traditional artisans. Proportion, Rhythm & Beauty are hallmarks of his foundational approach.
As a client-focused advocate, Mr. Duch strives to create appealing and effective design solutions that merge architectural value with the client’s unique vision. Listening to the client is “job one”.
Mr. Duch is currently serving as Vice President, Board Member and was past President of the Florida Chapter for the acclaimed Institute of Classical Architecture & Art and has received a certification in Classical Architecture which is an extensive curriculum offered by the Institute. In addition to his administrative role with the institute, Mr. Duch has lectured and instructed around the state on topics ranging from Plein Aire Sketch Tours, courtyard design, contemporary classicism & revitalization/greening of main street America.
Mr. Duch in conjunction with Cronk, have grown the firm into a Planning Firm focused on creating sense of place in both Urban and Green Space locales. While working to stay on the cutting edge of Planning Ideals and application, Mr. Duch strives to bring his travel experiences & studies to each planning project.
 Joseph Cronk
Joseph Cronk experienced the traditional architecture of the south through the work of Classicists Phillip Schutze, Neil Reed, and Edward Vason Jones while growing up in Atlanta. This exposure grew into a passion leading to formal training at the University of Florida College of Architecture. After graduation, Cronk learned the Master-Builder philosophy at The Haskell Company where he held positions in both the architectural and construction management divisions. It was there that he collaborated with his business/ design partner Clifford Duch and shared a passion for traditional architecture.
This work led Cronk to complete a Master of Architecture at The University of Florida with a focus on Historical Preservation. There he developed his interest in Caribbean vernacular architecture and its influences on building and place. Cronk Duch Architecture was formed in 1997 with Duch and a talented team of architects and craftsmen.
CD+ Urban Studio is a product of Cronk Duch Architecture that was established to meet the emerging needs of CDA’s clients within the hospitality industry. Joe Cronk has cultured the studio to found itself upon principles of placemaking, travel influences, and responsible urban design. Cronk’s extensive experience within historic districts cultivated a deep sense of respect towards place, and this is reflected in many of the projects he has worked on in locations such as St Augustine FL, Charleston SC, Jacksonville FL, and Hopetown Key West. Joe Cronk’s design philosophy for contemporary architecture extrapolates upon traditional ways of building, proportion, and composition, as to avoid sterile and out of scale modern architecture.
Get Tickets
With appreciation and gratitude to our
Patron’s Circle Sponsors
Alonso & Associates, Inc.
Cove Construction Group
Flower Construction
Shoreline Building Group
Woolems Luxury Builders
Henry Flagler Donors
Amanda Lindroth Interiors
Belt
Gil Walsh Interiors
Marmotech
Miller’s Fine Hardware
Window & Door Design Center of Florida
Related Events

With Appreciation and Gratitude to our
Benefactor
Flower Construction - 2026
Marmotech - 2026
Woolems, Inc. - 2025
Patron Circle
Fairfax & Sammons | Flower Construction | Woolems, Inc.
& Henry Flagler
Amanda Lindroth Design | American Steel Windows & Doors | Belt | C.F. Knight | Cove Construction Group | Gil Walsh Interiors | LEEDS Custom Design | Marker Construction Group | Marmotech | MH Fine Hardware | Piedras International | Reilly Architectural | Reis Contracting | Shoreline Building Group